 Doorchalk
Scan
On an iPhone with LiDAR, walk one room. Doorchalk turns that trace into the plan. Other iPhones draw or import instead.
Floor plans
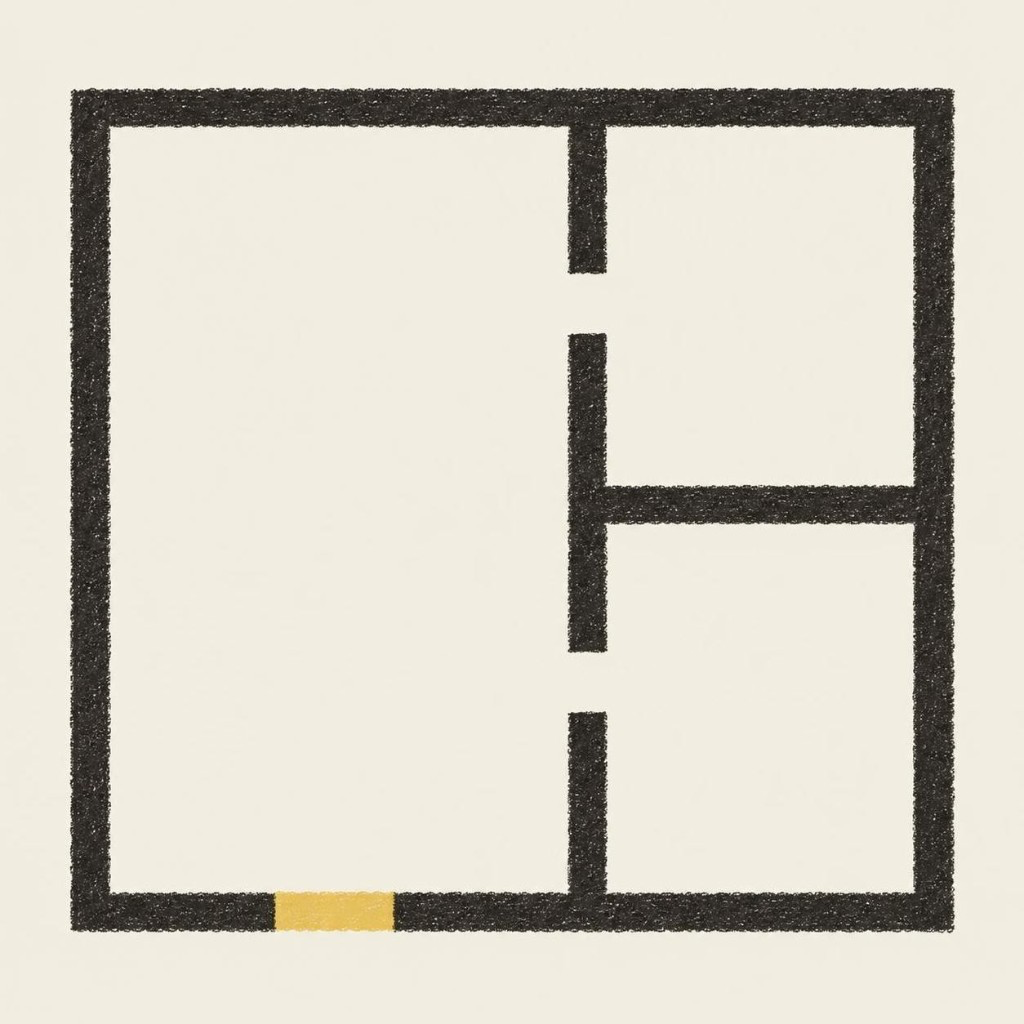
Doorchalk is a floor plan you draw, keep, and come back to. Walk a room, trace a picture, or start on a grid. The plan stays on this iPhone.
On an iPhone with LiDAR, walk one room. Doorchalk turns that trace into the plan. Other iPhones draw or import instead.
Bring in a floor-plan picture or a photo, then trace the walls on top of it.
Start from a blank metric grid and draw the outline with your finger.
Guide me walks the rest, one step at a time. You can also open any step on its own.
Close the outer wall.
Name each space.
Mark the entrance.
Turn the plan and lock it.
A narrow door, a door that swings into the path, and windows.
A placement rule, pointed at the plan.
Nine palaces on the same drawing.
The northeast gate, the southwest gate, and the center.
The plan works with every layer off. A note says Matches, Worth a look, or Against this rule. Doorchalk does not score the house.